Showing posts with label architect. Show all posts

Thursday, 3 August 2017

Kensington Park Grandstand Whangarei- Design by Edward Bartley

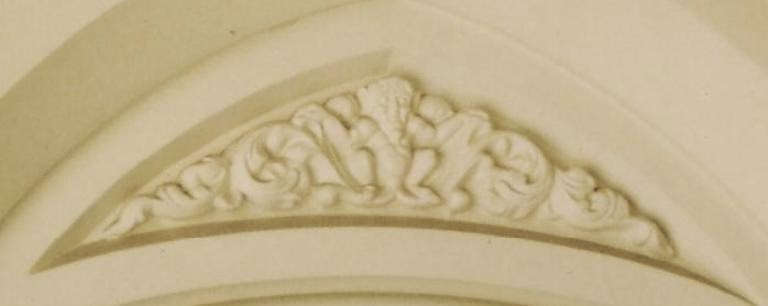
Grandstand Interior. Image Prana Art Project for BFA 2017


In April 1902 the Whangarei Agricultural and Pastoral Association resolved to purchase Kensington Park ground as a permanent home 1. A government subsidy of  £500 was received in October 1902. Meanwhile the Association joined forces with the newly formed Whangarei Racing Club. Together they decided to develop the park with upgraded facilities-including a new grandstand. Edward Bartley was appointed as architect for that part of project 2.

Bartley worked over a wide geographical area - from Gisborne northwards. In the cities he was best known for his ASB banks, churches and commercial buildings. In rural areas it was mainly in his role as architect to the Auckland Charitable Aid Board that led to introductions. In Whangarei his donation of plans and supervision to the hospital, along with his Council work and commercial clients in Bank St, meant his bowler hat and dust coat were often seen. He also had strong links with both the racing fraternity and the A&P Association. Those links began in the early 1870's when the NZ Pedigree Stock Association and A&P and Farmer's Associations began to erect permanent buildings in the Auckland region.

The design which was settled on for Whangarei was a barrel roofed grandstand. It was very similar to, though smaller than, the design for Avondale Racing Club where Bartley had been engaged. That stand was opened in February 1902. No doubt members of the Whangarei Racing Club  inspected it at first hand during the 1902 racing season.

Avondale Racing Club Grandstand AWN 22 Sept 1904

There was plenty to be done before the new building could get underway. A new entrance and drive were constructed first. New cattle pens and other show facilities were a top priority. The re-siting of the race course took time to resolve and implement and the unsafe old stands were demolished.

So it was not until September 1903 that Edward Bartley advertised tenders for the Whangarei stand.
NZH 15 Sept 1903
Matters proceeded quickly once a figure was agreed on and the building was finished in a matter of months for £1200.

The side elevation closest to Kensington Park. The associated booths are original. Image BFA 2017


Edward Bartley designed a similar grandstand for the Ohinemuri Racing Club (later the Paeroa Racing Club) at Paeroa in 1904. That one no longer survives. It burned down in the 1980's after years of neglect.

 Kensington Park grandstand nearly met the same fate. Fortunately it was relocated and restored for  the Northland Hockey Association. A more recent renovation in 2009 brought the building up to modern fire safety standards - modifications Edward Bartley would certainly approve of. His many designs for public amenities and institutions were characterised by the latest advances in fire safety, a personal as well as professional interest of his.
AWN 19 Oct 1922

This is a comfortable grandstand for viewing, even by modern standards. The barrel roof acts as an early form of climate control. A careful calculation of the angle and depth for the overhanging verandah means that no one is ever looking directly into the sun. The worst of mid-summer glare is shielded from spectator's eyes. Kauri and steel posts are spaced well apart, considering their load. This allows for good visibility and flow of 'traffic' entering and leaving the stand.
These days one is more at risk from a flying hockey ball than a pressing crush of racegoers.
The grandstand is now situated on the Northland Hockey Association grounds, Park Ave Whangarei -on the outskirts of Kensington Park.
The building is listed Category 1 with the Historic Places Trust.3

1. AS19020424
2. AS19020920, NZ19020911
3. Refer http://www.heritage.org.nz/the-list/details/3829

Thursday, 29 January 2015

St Luke's Anglican Church, Mt Albert, Auckland- additions by Edward Bartley


Images Bartley Family Archive 2006

Auckland has some lovely examples of colonial period church architecture.

St Luke's was once in farmland, some distance from the centre of Auckland. It is now all but crowded out by retail precinct and highway, but still serving as a spiritual and community hub.


The nave and chancel of St Luke's was dedicated in 1872. The architect at that time was P. F. M Burrows. Later growth in the congregation required extensions to the existing church. The opportunity was taken to refit the interior and construct a vicarage. These additions were designed by Edward Bartley as Architect to the Anglican Diocese of Auckland.
Interior St Luke's about 2003 Image BFA
The remodelled building and the adjacent cemetery were re-consecrated in 1883. The church itself was doubled in size.
Increased capacity was achieved by extending the nave. Transepts were added. The chancel was altered to be formed by five sides with one centre window and two side windows. A communion rail was especially designed of polished rimu on burnished brass standards.
A porch on the north side of the nave at the west end was joined by a smaller porch at the corner of the south transept and the nave. A belfry and small spire were added to the west end.
Note the communion rail was removed in 20th century alterations.
Images Bartley Family Archive
This beautiful church was lined throughout with 4" V jointed matched and dressed kauri board, giving the interior that lovely honey glow characteristic of our native timber.


The interior is further enhanced by beautiful stained glass. 
A vote of thanks to the St Luke's community for their care for the building, cemetery and grounds.


Refer Anglican Church Gazette May 1883 p 43,44; NZH 9 May 1883 p6

Wednesday, 28 January 2015

Supreme Court Building, Auckland


One of my favourite Auckland structures is the Supreme Court Building. It is redolent with reference and symbolism belonging to another time and place. It amuses me too. The story behind its construction is page after page of misunderstandings, acrimony, dispute, botch-up and patch up. Yet it still stands intact on the original site. Married to a 20th century sibling it still provides a venue for the legal system which, like the building, was planted here.


These images are part of a photo essay completed for BFA by D Crozier 2003

The designer was Edward Rumsey. He chose English Gothic design for this public building, intended for the high point of Barrack Hill. Government House was nearby, as was the army barracks and commissariat. Visually he was calling up a romanticised heritage of might and magisterial power, of the glorious past associated with medieval english social structures - crown, church and state.
I include the full news coverage of the plans here. Enjoy this optimistic exploration of the design:


NZH 28 Feb 1865

Rumsey's design still 'stands forth bravely' as a beautiful addition to our city, but the road to completion and healthy usefulness was a long one. 
Amos and Taylor began work on the building under the Clerk of Works Angus Mckay. The foundation stone was laid on 5 November 1865. By January 1867 the roof trusses were being put in place.  Business relationships were deteriorating between government staff and McKay, as well as between government staff and the contractors. Accusations of dishonesty, overt or implied, soured working conditions even further. There were issues around payments, materials and supply. The architect was involved in some acrimonious exchanges as well.
Fresh tenders were called at this stage of the project. McKay's resignation was accepted.
NZH 23 Feb 1867


Matthews & Bartley Builders took over the construction from April 1867 to January 1868. Edmund Matthews had the experience and skill for these large, public projects. Young Edward Bartley had the energy and enthusiasm to see the construction finished. 
Completion took some time to achieve.
Here is the report made early in 1871

NZH 11 April 1871


The engraver Anton Teutenberg was responsible for the vibrant sculptural detail of the Supreme Court. He arrived in 1866 and began work almost immediately. He was a gifted and versatile artist who is highly revered in numismatic circles for his beautiful commemorative medals of the early 1880s


Plasterers were still working on the site in the winter of 1875. (Daily Southern Cross 2 July 1865) The acoustics and the leaks continued to be worked on for many years.
We have on file a letter describing a first hand experience of approaching this building in 1876. 

'...The Supreme Court Building was a prominent feature of the high ground to the seaward side of the Barracks. The tower of the building could be seen some distance away and the contrast of white plaster detailing against red brick marked it as an unusually substantive structure in a town of predominantly weatherboard and single storey dwellings. In closer proximity realistically wrought heads of both worthies and demons peered down from the crenellated roof line....The dim entrance made a forbidding contrast after the bright February sun and heat outside .' BFA LL A.S

Yes. This listed building is one of our architectural treasures. It may be anachronistic. It may have a chequered history, but the sculptures Anton Teutenberg created, the window tracery the plasterers laboured over and the features Rumsey held as ideals in his mind are there for us all to enjoy. 


Saturday, 24 January 2015

The Original St David's Presbyterian Church - an early Edward Bartley design

Image by Hanna Photographers, Cyclopaedia of NZ 1902, Auckland p224


The early 1880’s were years when the central area of Auckland was practically rebuilt. Despite depression biting further south, buildings for both public and private use sprang up in Auckland’s great expression of confidence. Companies listed at a phenomenal rate at this time. Both established businesses and new ventures were making the most of the limited liability status now available under new statutes. Improved road and transport systems, along with ready lines of credit, fostered land speculation and the rapid growth of suburban areas.


It was these few years that established Edward Bartley's practice. It was also a time of unprecedented building for many religious denominations.After his competition entry for St Sepulchre’s was placed third, Edward completed a successful design for St David’s Presbyterian Church in Symond’s St in 1879.

The site was a commanding one, situated on the highest part of Symonds St, on the same level as the Khyber Pass reservoir. The main building was 71 feet long and 37 ½ feet wide. A 44 foot high tower extended beyond the main building, facing the street. This was finished with an octagonal spire and wrought iron finial standing a further 47 feet high.

For the plain roof interior Edward specified a contrast of totara brackets and kauri principals resting on carved trusses, all to be varnished, with the boarding of the roof picked out in white paint.

The rostrum continued the Gothic theme in the panelling of native timbers below turned balusters, with Gothic arches between.

The main entrance was from the tower. The side and back of the building were of weatherboard, with the front and tower in rusticated board.

The church was designed to seat about 500 people, at a cost of £1350 and was completed on time in 1880.

In 1902 the church was moved from Symond's St into Khyber Pass, a huge undertaking for the time. 


Memorial Stone on the base of St David's Image BFA

It was replaced in 1927 by a new St David's. The future of that building is now also bleak. Colloquially known as the Presbyterian cathedral, it closed in 2014.

See: http://www.saintdavidsfriends.org.nz/


Refer Auckland Weekly News 10 July 1880 p 2 col 3; NZH 5 July 1880 p 6 col 1; 23 Sept 1880 p 5 col 3; moving and re-erection NZH 3 Feb 1902 p 3 col 1

Sunday, 30 November 2014

Mercury Theatre - the original Kings Theatre, Auckland - designed by Edward Bartley


Leisure industries thrive in boom years. In the early 1900's John Fuller, a Devonport resident, was enjoying great success in the entertainment business. 
With his sons, Fuller had taken over Abbott's Opera House and brought several touring companies to Auckland. He then expanded into moving pictures- the entertainment phenomena of the century.. 
In 1910 he engaged Edward Bartley to design a small theatre for both live performances and cinema. The site was a sloping one in Pitt St, one block back from Karangahape Rd. 

One of the architect's primary concerns was fire safety, as it had been in his theatre for Abbott's Opera House. 
New technology and materials were now available to combat fire. 
Asbestos slates were used as wall lining and the stage was backed by an asbestos curtain. The stairways were ferro-concrete and all fire escape exits lead out to ground level, a safety feature made possible by the sloping site. The theatre was designed for a capacity of 1800 people. 

The builder, W. Hutchinson placed a successful tender for erection of the building of just under £8,000, which was exceeded somewhat by final completion (refer Auckland Star 23 feb 1910 p2 col 4.)
Concept drawing NZ Graphic 13 April 1910
NZ Herald 26 Nov 1910

 Opening night at the Kings Theatre, on 28 November 1910, was a feast of the latest movie entertainment but it was as a home for small theatrical companies that the venue was later best known as the Mercury.


The Observer 3 Dec 1910


The theatre is a listed building, Historic Places Trust Category 2

Stained Glass, Ng Building, K Rd, a former entrance to the Kings Theatre BFA 2013

Refer also NZ Building Progress 1 April 1910, 1 June 1910, 8 Nov 1910
For splendid coverage of the theatre highlights here see: http://kroad.com/heritage/mercury-theatre/
The theatre is reputedly haunted: http://www.nzherald.co.nz/property/news/article.cfm?c_id=8&objectid=10610104
On the Norman Ng building and the former theatre entrance see :http://timespanner.blogspot.co.nz/2011/01/old-cinema-sign-re-emerges-in-kroad.html

Monday, 17 November 2014

Galbraith's Mt Eden - the former Grafton Public Library - architect Edward Bartley


Galbraiths Mt Eden Rd. Image Bartley Archive 2003
Edward Bartley was a strong advocate for public libraries. Universal and free access to means of self improvement  formed a corner stone of his social philosophy.
In 1878 he had helped to establish the first public library in the Auckland province, at Devonport.

Auckland City Council set aside funds for the first branch library in 1911. An architectural design competition was advertised, closing in February 1912.
The site available was next to the upper Symonds St reservoir.
 Edward Bartley's proposal was chosen. The concept proposed a single storey building with an 85 foot frontage to Mt Eden Road, costing less than the amount voted by rate payers.

Concept Drawing NZ Graphic 28 Feb 1912

The design featured an ornate portico supported on six ferro-concrete columns of the Roman Ionic order, covering broad entrance steps. The two bays either side of the entrance were defined by projecting pillars.The floor plan included lecture hall, committee room, reading room and library facilities for up to 10,000 volumes.
Lighting was by electricity. Acoustics and fire safety were especially considered in the plastered cement and brick construction.
Librarians office and counter was positioned between the two rooms with a clear view of the entrance as well. The inner hall was provided with an ornamental tiled floor and rimu panelled dado.
The windows were a notable design feature. Each are supported by four concrete mullions 6 feet in height, designed to reference the entrance columns. At the time they were the largest single mould concrete products made in Auckland.

Edward was well over 70 years old at the time of opening in March 1913.
Confident in adapting his style to modern taste, he was keen to push the known boundaries for new technologies when given the opportunity.


Refer also NZ Graphic 28 Feb 1912 p 26;NZH 3 May 1912 p9 col 1; 5 March 1912 p9 col 1; 28 May 1912 p9 col 1; 5 March 1913 p5 col 6; 17 March 1913 p5 col 4

Wednesday, 12 November 2014

St John's Ponsonby - an Edward Bartley design

Image Bartley Archive 2003
The 1882 construction of St John's was a huge undertaking for the Wesleyan Methodist community. The architect’s fees alone amounted to more than £2000. 
Six months were allowed for the construction, which included moving the existing building further back, to be used as a school. 
The new church was constructed on concrete foundations. The exterior is a feast of tracery and finials, tower and spire, on a well balanced design. 
Image Bartley Archive Postcard collection

The tower, at the north east corner, stands 50 feet high and is surmounted by a spire of 62 feet in height. It pays homage to the spire of Salisbury Cathedral, England in line and proportion. Weather put it to the test before the church was opened, and before the iron cladding was attached. Auckland experienced a week of gale force winds in mid- March 1882 and progress was delayed. The task of lifting the Maltese cross into position at the top of the spire was postponed until the 20 March and the arrival of calmer weather.[i]
The interior of St John’s has been altered more than once over the years. 
The original design displayed a sense of drama and a high degree of attention to aesthetics in the finishing details. The hammer beam roof was filled in with tracery. At the back of the rostrum was a Gothic screen – a reredos- composed of three painted arches filled with tracery, standing 22 feet high. The front of the rostrum was also of Gothic arches with turned columns. The ornamental communion rail repeated the use of turned rails to complete the effect. Practical matters were not overlooked. 
Acoustics and light levels were accounted for in the design itself but additional devices for climatic control were incorporated into the design in such a way as to be indiscernible to the eye.  The tower was constructed so as to provide ventilation for the church. A ventilation mechanism was built into the trefoil decoration of the cornice, which could be controlled by the doorkeeper, a solution Edward had first employed in his design for Holy Trinity, Devonport. 
The result was a striking building which functions well on a practical level at the same time as it calls attention to traditions of worship across time and space.


[i] New Zealand Herald 21 March 1882 page 4 col.6

 An April Fool's Day stunt was played out on the site in 1882 - this eloquent report gives a clue to Edward's sense of humour.


Observer 1 April 1882
This beautiful Gothic Revival church, the largest Edward has designed for the Wesleyan church, opened for worship 30 April 1882.
St John's is a Category 2 registered building. Refer http://www.heritage.org.nz/the-list/details/643

See also: Laurenson, G I 'A Spire on the Skyline'; NZ Wesleyan Vol 11 p284; Auckland Weekly News Sept 1881 p22 col 1; AWN 30 Sept 1882 p 1 & 3 (Image); NZH 6 Aug 1881 p 4 col 7; 3 Nov 1881 p 6 col 3; 20 Sept 1881 p 6 col 3; 22 March 1882 p 4 col 6; 29 April 1882 p 4 col 7

Edward Bartley's Alterations to the original South British Building


Image from Bartley Archive Postcard collection

The building Aucklanders now know as the Blackett's building was once the original offices of South British Insurance. The company was a New Zealand firm founded in 1872 by a group of influential colonists. Their business was principally fire and marine insurance.

NZ Herald 10 October 1910

This corner of Queen and Shortland St housed the company until the late 1920's, when an adjacent site was taken for the construction of state of the art offices on the corner of Shortland St and High St.

Richard Keals designed the first offices for erection in 1879. The Italianate design was complemented by a statue of Britannia on the roof line which became an Auckland land mark.
Just before the World War Edward Bartley's firm was asked to take charge of alterations and modernising.
NZ Herald 16 July 1910
A third storey was added and the footprint widened to take in the frontage previously part of Woolam's pharmaceuticals. 

Auckland Star 14 July 1910
NZ Herald 30 May 1911

The entranceway was improved and enhanced by a grand stairway, with modern lifts for the use of the public.


NZ Herald 7 March 1911 p7 col 1
 Hand held Minimax fire extinguishers were installed throughout.


NZ Herald 6 May 1911


NZ Herald 6 Novermber 1911

The 1929 headquarters was designed by Grierson, Aimer & Draffin. M Keith Draffin had worked with Edward Bartley up until the latter's death in 1919. The design is a feast of deco detail in the Chicago style


Image courtesy urbanexplorerflickr


Refer also: NZ Building Progress 1 August 1910, 1 November 1912 
HZ Historic Places Trust Category 1 http://www.heritage.org.nz/the-list/details/121former South British; Category 1 Blackett's building http://www.heritage.org.nz/the-list/details/4483
Vennel, C.W Risks and rewards, a policy of enterprise 1872-1972 Wilson and Horton Auckland 1972