Showing posts with label anglican. Show all posts

Monday, 9 October 2017

Exploring Heritage Matters


Auckland is into the second week of its Heritage Festival  now with plenty of events for enthusiasts of our built heritage. There is an overall theme of transportation in this year's festival but I noticed two events coming up of relevance to Bartley and Devonport researchers.

St Matthews in the City. Image Postcard Collection BFA

Peter Reed, architect, leads an exploration of St Matthews in the City next Saturday 14 October. Edward Bartley was supervising architect for this 1905 landmark as part of his role as architect to the Anglican Diocese of Auckland.
Tour details here
Information on the construction of St Matthews here

Torpedo Bay 1879 Image APLSGGSC4-2979

For those whose Auckland roots lie in Devonport there is an opportunity to tour the earliest sites of commercial activity. Details of the Maritime self guided tours on all week are here and information on the pioneer boatbuilders here
Edward Bartley's first home on the North Shore was on the foreshore at Devonport. He was a neighbour to William Holmes whose house and family feature in the promotional material for this event. Edward's eldest son Arthur married William's neice Polly Holmes

Holmes family home and boatyard about 1880. Image APL SSGSC

If you are going to Devonport by car please do visit O'Neill's Point cemetery and see Edward Bartley's grave restored. There are several other Bartley graves in the cemetery.

Judging by the response to our post Frank and Dorothy's project has inspired  other families to identify and care for family plots. Well there is good news. It has never been easier.

Bartley Archive holds some information on family graves, and a few photographs of plots. Do get in touch at the start if you have Bartley Channel Islands links. We may be able to help if other researcher's contributions included burial records.

The first step in fresh research is to obtain an 'address' for the plot. Many cemeteries now have an online database available to search. For example Auckland Council has access for burials and cremations in the region on this page

Image BFA 2014

Most of the larger public cemeteries have maps online or available at the office for the second step -which is locating the plot itself. On the basis of past experience I would recommend a party of two or more people, good walking shoes, good humour and an openess to synchronicity. Keep your ancestor in mind and your camera in hand-some of these places are very beautiful landscapes too.

Purewa Cemetery, St John's Auckland. Image BFA 2012


Wednesday, 4 November 2015

Edward Bartley & Holy Trinity, Devonport, Auckland


The Anglican Church of Holy Trinity was constructed in 1865.  The congregation more than doubled during the next ten years. This phenomenon was general to the district. The population of Devonport increased during the 1870's to just under 1000 residents. The pressure to enlarge facilities was felt by all religious and social organisations in the community.

A decision was made in 1874 to enlarge the existing church by extending the nave and aisles by 9 feet. Edward Bartley prepared the plans which were executed by Henry Pitts. At this time Edward was still operating predominantly as a master builder. By 1877 when a meeting of the Vestry agreed that a larger church was urgently required, it was Edward Bartley, now a practising architect, who was asked to draw plans for a new church. It is likely that his later appointment as Diocesan Architect was facilitated by this early involvement with Holy Trinity.

It was another three years before these plans for the church were accepted as real financial constraints dictated the pace of development. There were other calls on any money available for building. Funds were needed to purchase the house being rented and used as a parsonage. The Sunday School was also seriously overcrowded. 

All these projects relied on subscriptions and donations from the community. Over £400 was found to buy the parsonage and extend the school room during 1878. At the same time residents were being called on to support other community projects for education and arts facilities, meeting spaces and infrastructure. Consider how this level of commitment by the community compares to the average rate of charitable donation today. 


The Programme for one of several fundraising concerts organised by Alf Bartley with his father Edward in 1886.
 Image BFA 2003

The whole community rallied around to support the project with a number of entertainments and fetes.  One of the most successful event was a week long Egyptian Fair held in 1886. The drill shed at Devonport was transformed into the ancient East.
Edward Bartley worked with his son Alfred to design the stalls as stage sets. He had the professional assistance of his nephew Theo Queree, a recent Jersey immigrant who was particularly skilled in operatic stage design. Devonport resident H. N. Williams provided his considerable artistic flair and the benefit of his extensive travels in the Middle East. Visitors entered the Temples of Isis and Osiris, passed between columns and past friezes faithfully imitating the ancient style. The triumph at the eastern end of the stall was a desert sunset. Purchasers responded generously, delighted to buy fancy work and preserves from the matrons and young ladies suitably attired in a chastely Victorian version of Egyptian costume.

During 1884 the parsonage property was sold at a profit and Edward was asked to design a new vicarage within the £600 realised. £860 was required to construct the chancel and transepts of the new church, which was builder William Philcox's lowest tender.  The temporary sections were to be plain, functional and cheap. New building began at eastern end of the old church, which served as the nave in the meantime. 

The temporary solution for Holy Trinity 1883 Image APL SGGSC

The next stage was erected over the old building during 1886. This old church was  taken away and reconstructed on a section behind the new one. There were still plans to add a further ten feet to the front of the new church, along with a tower, spire and south porch.

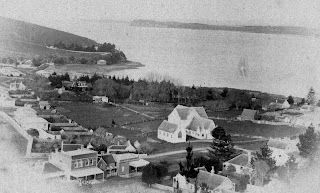
 View of Holy Trinity, Devonport and surrounds, showing the new church with the old on an adjacent section c 1887. Image BFA
 From the south window, with its elaborate gothic tracery, to the joinery of the seats and fittings, this Church fills with soft light and texture- a celebration of wood and worship. 
Interior view, Holy Trinity, Devonport, Auckland. Image BFA 2003
All of the fittings were supplied by the congregation. Edward designed a new pulpit in native timbers to complement the interior, which was placed in the Church in time for its completion.

Pulpit Holy Trinity, Devonport, Edward Bartley. Image APL SGGSC 5896
No asset or effort was wasted. The Sunday School had again outgrown the space available so the schoolroom was hoisted onto skids and moved down to be joined to the old church.
The next building project proceeded immediately with the construction of the new Vicarage in 1887. There was then a pause until the new hall was built in 1910. This was financed by a mortgage. Edward Bartley, along with Humphrey Duder and George Hunt were appointed trustees for the property until it became debt free. 

A 1929 view showing the vicarge in the centre and the hall to the left. A glimpse of the church can be seen on the right. Image Sir George Grey Special Collections, Auckland Libraries, 4-5899

Edward died in 1919 and Duder in 1927, after which the property was vested in the Diocese, marking an end to the establishment phase for Holy Trinity. Plans for the third and final phase of building the tower and spire and south porch were never realised. 
Image BFA 2003


Thursday, 29 January 2015

St Luke's Anglican Church, Mt Albert, Auckland- additions by Edward Bartley


Images Bartley Family Archive 2006

Auckland has some lovely examples of colonial period church architecture.

St Luke's was once in farmland, some distance from the centre of Auckland. It is now all but crowded out by retail precinct and highway, but still serving as a spiritual and community hub.


The nave and chancel of St Luke's was dedicated in 1872. The architect at that time was P. F. M Burrows. Later growth in the congregation required extensions to the existing church. The opportunity was taken to refit the interior and construct a vicarage. These additions were designed by Edward Bartley as Architect to the Anglican Diocese of Auckland.
Interior St Luke's about 2003 Image BFA
The remodelled building and the adjacent cemetery were re-consecrated in 1883. The church itself was doubled in size.
Increased capacity was achieved by extending the nave. Transepts were added. The chancel was altered to be formed by five sides with one centre window and two side windows. A communion rail was especially designed of polished rimu on burnished brass standards.
A porch on the north side of the nave at the west end was joined by a smaller porch at the corner of the south transept and the nave. A belfry and small spire were added to the west end.
Note the communion rail was removed in 20th century alterations.
Images Bartley Family Archive
This beautiful church was lined throughout with 4" V jointed matched and dressed kauri board, giving the interior that lovely honey glow characteristic of our native timber.


The interior is further enhanced by beautiful stained glass. 
A vote of thanks to the St Luke's community for their care for the building, cemetery and grounds.


Refer Anglican Church Gazette May 1883 p 43,44; NZH 9 May 1883 p6

Thursday, 16 October 2014

Edward Bartley Supervising Architect St Matthews in the City, Auckland


St Matthew's in the City. Postcard collection Bartley Family Archive

After an association of many years Edward Bartley's final work for the Anglican Church was to be, by contrast, the largest edifice of his career. 
The landmark of St Matthew’s in the City is as familiar to Auckland’s 21st century residents and visitors as it was to those of last century. Sitting, as it does, on the ridge above Queen Street, at the corner of Wellesley and Hobson Streets, the site was always one to command respect. 
Edward Bartley supervised the construction of St Matthews to the design of the London architect F. L. Pearson.

This type of project was first proposed in the late 1850's, around the time the Bartley brothers came to Auckland - to build a stone church for the Auckland Diocese. 

In preparing his design Pearson was required to allow for a congregation of 1200. His original design did not include the spire, which was proposed later. In 1900, when the plans were placed on view, it was noted that the whole effect was almost a replica of the Truro Cathedral on a small scale[i]. At the time of this viewing the proposed plans, including spire and architects fees, amounted to £28,000.

Edward had a good deal of preparation work to complete before tenders were called. While he was not responsible for the design itself, he was required to copy and circulate Mr Pearson’s 39 large plans and make recommendations on the materials to be used in the construction. Young draughtsmen Gerard Jones was working with Edward at this time. He was later to make an outstanding contribution as an architect. He would have spent many hours over the drawing board with Edward, probably speculating on the feasibility of instant plan reproduction.
Rangitoto blue stone had been proposed for the foundations and body of the walls of the new church, with Te Kuiti limestone for the outside and inside wall facings. Mt Somers stone was suggested for all the dressed stone used. Kauri was the preferred choice for the interior joinery. Also in the original plan was a boundary fence of Te Kuiti limestone rubble. However, these suggested materials were never beyond dispute.
 Oamaru stone was finally settled on as the best option and the white of the stone certainly emphasised the clarity of the design. Welsh slate was chosen for the roofing material and plans to build the spire were ultimately abandoned.

Completed within three years, without cost over-runs, the church was consecrated in March 1905. At that time the stone vaulting of the ceiling drew much comment and admiration, as it still does today.


The ceremonial around the Laying of the Foundation Stone April 1902
 The foundation stone was laid on 25 April 1902. It was a day of spectacular processions and ceremony, completed in the evening by a Conversazione for invited guests. Although occasioned by new beginnings, the participants and style of the proceedings accentuated the antiquity of the rites associated with the Laying of the Stone.  Shortly after midday the representatives of Freemasonry began the event with a mass procession to attend a service in the existing church. Afterwards, a great assembly gathered outside for the ceremony, where the Grand Master of New Zealand Freemasons assisted the Governor the Earl of Ranfurly. The Stone itself was laid over a time capsule which contained, amongst other things, a piece of oak from Canterbury Cathedral and a piece of sandstone from the 12th century Norman Church in Holy Island.[iii] 
Edward Bartley stands with his hand on the Foundation Stone, April 1902


Construction progress is shown in these and the following two images taken from plates prepared by Edward Bartley


Interior view from the Postcard Collection Bartley Family Archive
Completed within three years, without cost over-runs, the church was consecrated in March 1905. At that time the stone vaulting of the ceiling drew much comment and admiration, as it still does today.
A view of Auckland taken from the site of St Matthew's looking toward Rangitoto in the centre.
 Image Bartley Family Archive
[i] New Zealand Herald 13 August 1900
[ii] Auckland Weekly News 25 January 1901 page 40 col.2
[iii] Also included in the time capsule was the following legend on parchment:
St Matthews Church, Auckland New Zealand: This stone was laid on Wednewday, April 23 Anno Lucis 5902; Anno Domini 1902, with full Masonic honours, by the Most Worshipful the Grand Master of Ancient Free and Accepted Masons of New Zealand, Brother Alexander Stuart Fussell, and His Excellency the Governor, Brother the Right Honourable the Earl of Ranfurly, G.C.M.G. The estimated cost of the building is £30,000, erected out of accumulated funds raised by subscriptions commencing in the year 1853, started and husbanded for many years by the late Mr Thomas Weston for the object of erecting a stone church. In the year 1863 the fund had increased to £5000, but the subscribers unselfishly resolved to erect a wooden church out of other funds, in the trust and hope that in 20 or 30 years their children would be able to erect a building worthy of the Church they loved and laboured for. Architect Mr Frank L.Pearson, F.R.I.B.A., London; supervising architect Mr Edward Bartley, Auckland; contractors Mr John Ferguson and Mr James Malcolm; clerk of works Mr William Thomas; vicar, the Rev. W.E.Gillam; vestry Mr T.W.Doonin, Mr Fred Whitehead, Mr H Peake, Mr G.E.Lee, Mr F.P.Wood, Mr R.H.A. Potter, Mr T Cole, Mr H.J.Lee, Dr Hooper and Mr A Wright; Building Committee, the Rev W.E.Gillam (chairman), Mr W.S.Cochrane, Mr James Burtt, Mr Fred Whitehead, Mr Edward Langley; trustees, Mr W.S.Cochrane and Mr James Burtt”
This document was placed in a bottle with copies of the newspapers for the day of  23 April, a Church Gazette for 1 April 1902; the last printed report of St Matthews vestry, a programme of the day’s ceremony; a copy of the letter sent by G. A. Selwyn to the Archbishop of Canterbury accepting the position of Bishop of New Zealand; six postage stamps of the first issue of the reign of Edward VII; the oak from Canterbury Cathedral, England and the sandstone from the Crusader Church.

Refer NZ Herald 13 Feb 1892 p5 col 6; 31 July 1895 p4 col 7;31 July 1896 p5 col 4; 15 Aug 1900 p7 col 4; 21 Jan 1901 p5 col 3; 22 May 1901 p6 col 6; 25 June 1901 p5 col 2 and p8 col 6; 28 Sept 1901 p5 col 1; 9 Oct 1901 p5 col 2; 26 Oct 1901 p6 col 8;6 Nov 1901 p4 col 8; 19 Nov 1901 p4 col 7;21 Nov 1901 p6 col 4; 23 Nov 1901 p5 col 1; 27 Nov 1901 p 7 col 3; 19 Dec 1902 p8 col 4,5; 12 March 1901 p5 col 1; 19 April 1902 p5 col 1; 23 April 1902 p5 col 2; 24 April 1902 p6  col 3-6 Laying of Foundation Stone, and p 4 col 7 also Weekly News 1 May 1902 p 9; 7 March 1905 p6 col 1-2 Consecration ceremony; 8 March 1904 p6 col 2-4; see also supplement 8 March 1905 p1