Showing posts with label historic places. Show all posts

Wednesday, 28 January 2015

Supreme Court Building, Auckland


One of my favourite Auckland structures is the Supreme Court Building. It is redolent with reference and symbolism belonging to another time and place. It amuses me too. The story behind its construction is page after page of misunderstandings, acrimony, dispute, botch-up and patch up. Yet it still stands intact on the original site. Married to a 20th century sibling it still provides a venue for the legal system which, like the building, was planted here.


These images are part of a photo essay completed for BFA by D Crozier 2003

The designer was Edward Rumsey. He chose English Gothic design for this public building, intended for the high point of Barrack Hill. Government House was nearby, as was the army barracks and commissariat. Visually he was calling up a romanticised heritage of might and magisterial power, of the glorious past associated with medieval english social structures - crown, church and state.
I include the full news coverage of the plans here. Enjoy this optimistic exploration of the design:


NZH 28 Feb 1865

Rumsey's design still 'stands forth bravely' as a beautiful addition to our city, but the road to completion and healthy usefulness was a long one. 
Amos and Taylor began work on the building under the Clerk of Works Angus Mckay. The foundation stone was laid on 5 November 1865. By January 1867 the roof trusses were being put in place.  Business relationships were deteriorating between government staff and McKay, as well as between government staff and the contractors. Accusations of dishonesty, overt or implied, soured working conditions even further. There were issues around payments, materials and supply. The architect was involved in some acrimonious exchanges as well.
Fresh tenders were called at this stage of the project. McKay's resignation was accepted.
NZH 23 Feb 1867


Matthews & Bartley Builders took over the construction from April 1867 to January 1868. Edmund Matthews had the experience and skill for these large, public projects. Young Edward Bartley had the energy and enthusiasm to see the construction finished. 
Completion took some time to achieve.
Here is the report made early in 1871

NZH 11 April 1871


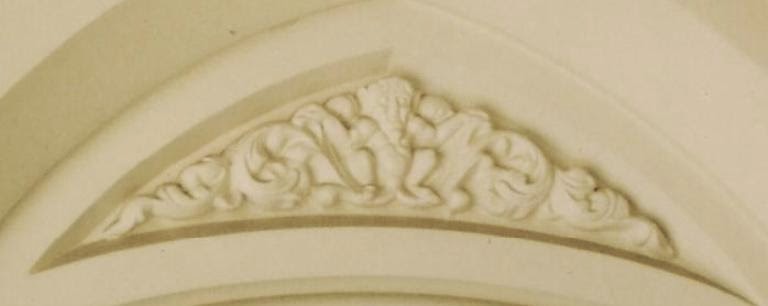
The engraver Anton Teutenberg was responsible for the vibrant sculptural detail of the Supreme Court. He arrived in 1866 and began work almost immediately. He was a gifted and versatile artist who is highly revered in numismatic circles for his beautiful commemorative medals of the early 1880s


Plasterers were still working on the site in the winter of 1875. (Daily Southern Cross 2 July 1865) The acoustics and the leaks continued to be worked on for many years.
We have on file a letter describing a first hand experience of approaching this building in 1876. 

'...The Supreme Court Building was a prominent feature of the high ground to the seaward side of the Barracks. The tower of the building could be seen some distance away and the contrast of white plaster detailing against red brick marked it as an unusually substantive structure in a town of predominantly weatherboard and single storey dwellings. In closer proximity realistically wrought heads of both worthies and demons peered down from the crenellated roof line....The dim entrance made a forbidding contrast after the bright February sun and heat outside .' BFA LL A.S

Yes. This listed building is one of our architectural treasures. It may be anachronistic. It may have a chequered history, but the sculptures Anton Teutenberg created, the window tracery the plasterers laboured over and the features Rumsey held as ideals in his mind are there for us all to enjoy. 


Wednesday, 21 January 2015

MacDonald's Queen St - the former ASB Bank designed by Edward Bartley


McDonald's 260 Queen St Auckland, the former ASB. Image BFA 2004


Edward Bartley is often described as the first Architect to the Auckland Savings Bank. This honour rightly belongs to Frederick Jones, the successful competitor for the design of the first ASB building in Queen St, or to Reader Wood who took over as architect for that project in 1860.
Edward's association with Auckland Savings Bank was, however, a long lived association which also began with an architectural competition. 
Today we look at the Bank's 'flagship' building on Queen St, Auckland, completed in 1882.

In 1881 the Bank invited architects to enter designs for a new building to be erected on their Queen St site. Edward and six others entered anonymous designs in the competition. The Trustees were reported to be practically unanimous in their preference for Utile Dulci – the Bartley design.[i]Building was scheduled to get underway by the end of 1881 to erect the three-storey building. 
former ASB Queen St Auckland. Image BFA 2003

The style of the architecture was described at the time as light Italian. Today Italianate Victorian would be more apt. 
The front elevation was to be adorned with four panels on the lower storey – two each for the Horns of Plenty and one each for the figures of Commerce and Manufacture.
The base of the front elevation, four feet in height, was originally to be of blue stone surmounted by a polished Aberdeen granite string- course of Greek pattern and the remainder of the front in Hobart stone. 
The decision was finally made to use Oamaru stone, which was the cheapest proven stone available, with imported material for the columns. 
 The entrance was designed to be imposing. The main doors, flanked by windows, led into  a vestibule nine by fourteen feet. The flooring for this area and the public space was in decorated in Minton encaustic tile.

A massive staircase to the first floor rose from the left-hand side, with the manager’s room dominating on the right. 
The vestibule was divided from the banking offices by double action swing doors with Corinthian columns, frieze and entablature. 
The banking counter was twenty-nine feet long with all the interior fittings of polished cedar. Upstairs was the accommodation for the manager, in the form of a four- bedroom apartment, as was traditional at this time. 
Access to the service areas on the first floor was level with Lorne St at the rear. 
Ventilation for the whole building was provided by means of perforations in the cornice of the banking room, the air being carried by tubes to the roof extractor fan. 
The building still stands, at 260 Queen St, being used as a bank until 1968.
Listed Category 1 with NZ Historic Places Trust, it is well worth a visit, as some original features remain intact. 
See http://ascarchitects.co.nz/projects/interiors/mcdonalds-260-queen-street for images of recent upgrade to facilities and preservation work.


[i] Auckland Weekly News 13 August 1881 page 15 col.4
[ii] New Zealand Herald 16 September 1881 page 5 col.1

See also: NZH 6 Aug 1881 p4 col 7;11 May 1882 p 6, col 2 & 3; 12 May 1882 p 4 col 7; 8 May 1884 p5 col 2; 9 May 1884 p4 col 7 & p 5 col 1 & 2; AES 12 May 1882 p 2 col 6 for laying of the foundation stone
Historic Places Trust Magazine Nov 1988

Wednesday, 12 November 2014

Edward Bartley's Alterations to the original South British Building


Image from Bartley Archive Postcard collection

The building Aucklanders now know as the Blackett's building was once the original offices of South British Insurance. The company was a New Zealand firm founded in 1872 by a group of influential colonists. Their business was principally fire and marine insurance.

NZ Herald 10 October 1910

This corner of Queen and Shortland St housed the company until the late 1920's, when an adjacent site was taken for the construction of state of the art offices on the corner of Shortland St and High St.

Richard Keals designed the first offices for erection in 1879. The Italianate design was complemented by a statue of Britannia on the roof line which became an Auckland land mark.
Just before the World War Edward Bartley's firm was asked to take charge of alterations and modernising.
NZ Herald 16 July 1910
A third storey was added and the footprint widened to take in the frontage previously part of Woolam's pharmaceuticals. 

Auckland Star 14 July 1910
NZ Herald 30 May 1911

The entranceway was improved and enhanced by a grand stairway, with modern lifts for the use of the public.


NZ Herald 7 March 1911 p7 col 1
 Hand held Minimax fire extinguishers were installed throughout.


NZ Herald 6 May 1911


NZ Herald 6 Novermber 1911

The 1929 headquarters was designed by Grierson, Aimer & Draffin. M Keith Draffin had worked with Edward Bartley up until the latter's death in 1919. The design is a feast of deco detail in the Chicago style


Image courtesy urbanexplorerflickr


Refer also: NZ Building Progress 1 August 1910, 1 November 1912 
HZ Historic Places Trust Category 1 http://www.heritage.org.nz/the-list/details/121former South British; Category 1 Blackett's building http://www.heritage.org.nz/the-list/details/4483
Vennel, C.W Risks and rewards, a policy of enterprise 1872-1972 Wilson and Horton Auckland 1972

Tuesday, 12 August 2014

New Heritage Rating in Lower Queen St Auckland - Hannken Drapery

There was heritage news of interest to Bartley/Hannken descendants this week. The former Graham and Co building at 104-106 Queen St, Auckland has been given a Category 1 rating.
http://www.stuff.co.nz/auckland/local-news/auckland-city-harbour-news/10358095/Significance-of-historic-building-recognised

Frederick HANNKEN father of Edward Bartley’s wife Elizabeth owned a drapery store in this part of Queen St from 1850. Although the Hannken’s premises predates the Graham building and is now destroyed, this block of Queen St features strongly in family reminiscences.

Philip Hannken (1858-1940) wrote his reminiscences in 1935. He chose to take his readers on a walk around his childhood surroundings:[ii]
My parents had a drapery shop in Queen St…let us stroll up the street and see who are our neighbours. Next door is Connel and Riding’s auction rooms and above that Mrs Pollock’s butcher shop…There was also a large butchery in this block at one time – Dornwell’s…Above Dornwell’s was a small barber shop. The tonsorial artists was known as the Mt Eden barber; it was said if they were short of a good barber in Mt Eden Gaol the police would run him in and so he received the above name, which he in no way resented, but when he got his freedom he was often heard complaining of the state of the tools of his trade as he found them at his country residence….My grandmother [Eliza NICOLLE then RAMPLING] had a grocery shop just around the corner in Wyndham St.
A young Philip Hannken. Image from the Steven Album, BFA

The Hannken family had lived previously in the Coromandel, having arrived in the Bay of Islands in 1839. They were all familiar with the language, customs and requirements of their customers.
Elizabeth Hannken, later Bartley, recalled:
After a few years in Auckland Father opened a business in Queen Street on a portion of the site now occupied by the Bank of New Zealand, and as the nature of his business brought us in close touch with the Maoris, we all became good native scholars, which added greatly to the success of the business.
Father used to employ many of the soldier’s wives sewing and making gowns for the Maori women and as the soldier’s pay was very small, the women were glad of the opportunity of earning a little, although they only received sixpence per gown for their labour.[i]

Elizabeth Hannken, wife of Edward Bartley. Image BFA

Auckland’s smart retail precinct had developed along the eastern side of the town, largely due to the geographical features. Fred Hannken chose his western site with an eye to developing his existing business contacts and exploiting his former profession of tailor at the same time.
 Like his mother in law around the corner in Wyndham St, Fred Hannken was able to take advantage of the close proximity to the native and settler customers coming from the wharf nearby. He also had a developing market from the new housing precincts appearing on Auckland’s western side.
The site of Graham and Co recently listed has then a much longer association with drapery and Manchester than the 1860’s.


One of the disadvantages of this part of Queen St was that it was on the ‘wrong side’ of the Ligar Canal. This was the Horutu Creek, contained by a culvert, which ran down Queen St to the harbour. By 1850 when the Hannken Drapery opened that culvert was boarded over. It was still used as a sewer and would continue to be so for many years, constituting a serious nuisance to public health.
Philip Hannken fell into that creek as a toddler, so the state of the planks covering the menace can be imagined.
At the time we speak of this lower part of Queen St was a rough and ready thoroughfare. Like most of the roads it had no seal. The quagmire in winter made both trade and travel challenging. Joe Hannken records a family recollection: a bundle of spades that was dropped in the muddy street while being unloaded from a cart outside the Hannken shop, which was not discovered until many years later when the road was being dug up for relaying.[iii]

Moving from the Hannken store in the opposite direction, the nearest neighbour was the Partington Store. This premises was owned by the same firm which owned the landmark windmill on the Auckland sky line. Philip Hannken recalled:
 we children had every reason to remember that store for we were often regaled in there with a biscuit as large as a cheese plate and well covered with either currants or dark brown sugar. Next to Partington’s and on the corner of West Queen St [now Swanson St] stood Gundry’s chemist shop. Going up West Queen St we find Christopher’s grocery store, their yard forming the back boundary to our place.
The 1860s brought a vast change to the character of Auckland. The population increased significantly and became characterised by military presence. This militarisation, along with the wider regional conflicts, adversely affected the Hannken’s business interests.
In 1865 construction began on the BNZ building next door to their drapery. The bank was first erected four bays wide. Later extensions resulted in the demolishing of the wooden structures adjacent, one of which was the Hannken premises. In 1866, due in part to that construction,  the family business moved to northern Shortland St.[iv]


This photo can probably be dated to the 1870's.  It shows the former Hannken drapery in the centre dwarfed by its new neighbour, the Bank of New Zealand.  Photo donated by Hannken family, BFA
New register information for 104-106 Queen St can be found here: http://www.heritage.org.nz/the-list/details/95


[i] Reminiscences of Elizabeth Bartley manuscript on file BFA
[ii] Reminiscences of Auckland 1858-1880, Philip F Hannken
[iii] http://www.geocities.com/hannkennz
[iv] Mitchell & Seffern Directory of Auckland 1866-67

Tuesday, 13 November 2012

Edward Bartley


Edward Bartley and Elizabeth Hannken in 

New Zealand


Edward was born on the 23rd of February 1839 and baptised at St Helier on the 17th of March.
He was the tenth child of Robert BARTLEY and Betsy BENEST.
At the time of the 1851 census Edward was a student living at home, aged 12. From about the age of 13 he worked in the building trade with his Father and his eldest  brother Robert. He left Jersey at the age of 15, travelling as part of the family of Robert and Esther Bartley.


Once in New Zealand, Edward worked first as a builder’s labourer and later with contractor Mr E.I.Matthews. In February 1859 he married Elizabeth HANNKEN. She was a daughter of the  German settler Frederick Hannken and his wife Eliza OTTO (nee NICOLLE). The young couple lived first in Union Street Auckland, on part of the Hannken property. They later moved to the The Strand, North Shore at Devonport.
Early Map showing the parishes on the North Shore


In the 1870’s Edward gradually shifted from building and cabinetmaking into architecture. 
During his long career Edward served as architect to the Anglican Church, the Auckland Savings Bank and the Auckland Hospital & Charitable Aid Board. By the time he was asked to supervise the construction of Saint Matthew's in the City in 1901, he had already designed more than 20 churches for various denominations. Today, his most familiar designs are his Jewish Synagogue, Princes Street; Saint John's, Ponsonby; ASB, Queen Street; and the Blind Institute Building in Parnell. All of these surviving buildings are designated Category One by the New Zealand Historic Places Trust.


 Edward’s wife Elizabeth was born in Sydney, Australia in October 1838 and came to New
Zealand in 1840 with her mother. The family settled first in the Coromandel, later moving to Auckland. She probably met Edward through the Auckland Choral Society. They were both amongst the foundation members in 1856.
Elizabeth died in December 1921 and was buried with Edward, and their sons Claude and Percy,  at the O’Neill’s Point Cemetery, North Shore.

Children of Edward Bartley and Elizabeth Hannken

Arthur Edward  (1859- 1940)
Frederick Adolphous (1862- 1899)
Alfred Martin (186?- 1929)
Matilda Louisa  (1867-1868)
Emily Bertha  (1869-1944)
Harold Edgar (1871- 1872)
Mabel Theresa  (1872-1873)
Albert Ernest  (1873- 1940)
May Elizabeth  (1875- 1951)
Eva Rosine  (1877- 1954)
Percival Leonard  (1878- 1908)
Amy Zealandia  (1879- 1880)
Claude Victor  (1881- 1919)


The Bartley Home in Victoria Rd Devonport

For those interested in more detail on Edward's career, his biography has been published: 
M.W.Bartley, Colonial Architect, The Career of Edward Bartley 1839 - 1919, Wellington, 2006 ISBN 1877391727. 
It is now out of print but we do intend to post excerpts on this blog in the future. If you are researching or have a particular building you are interested in please do email or post a comment to let us know how we can help you.